
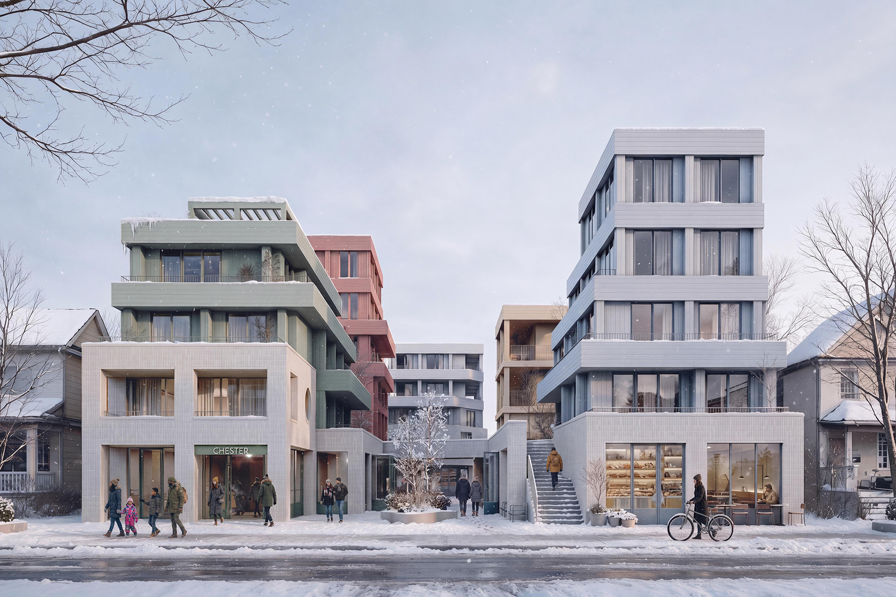
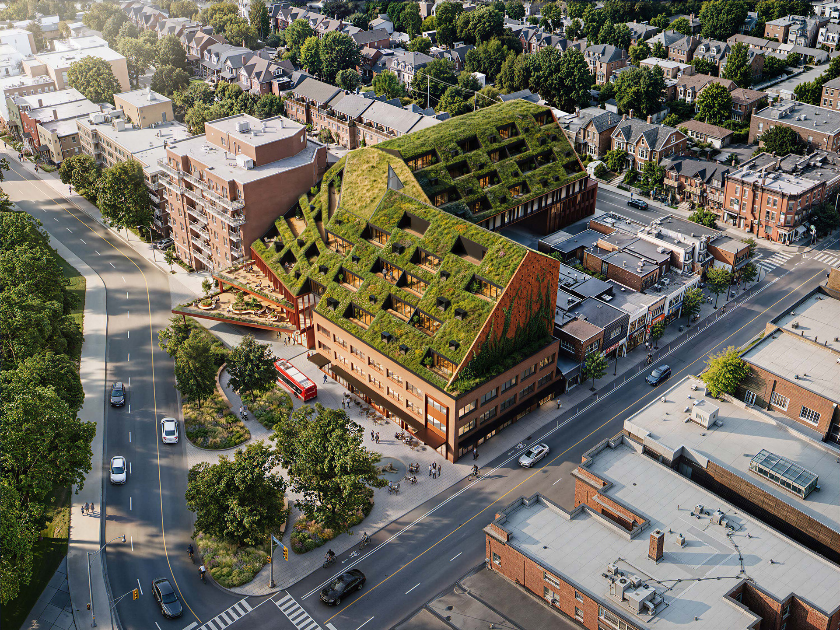
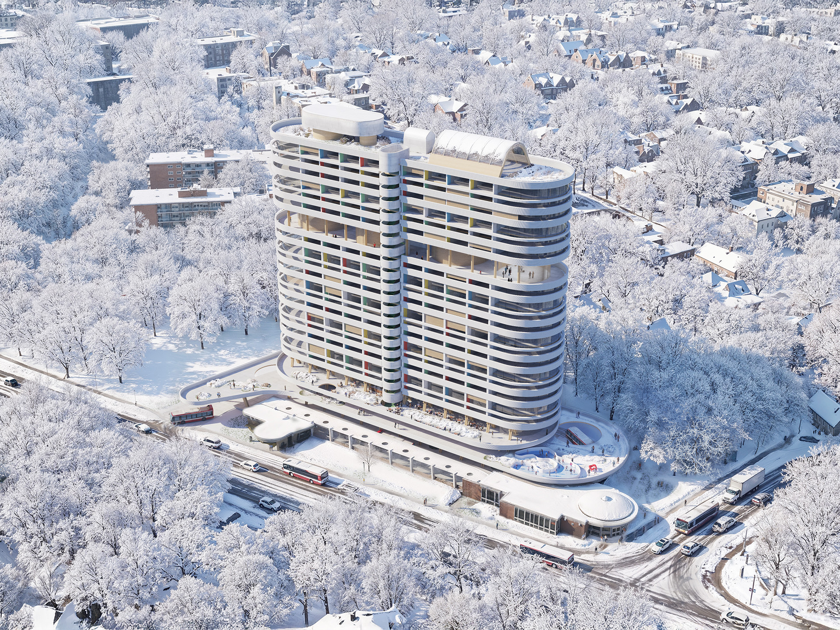
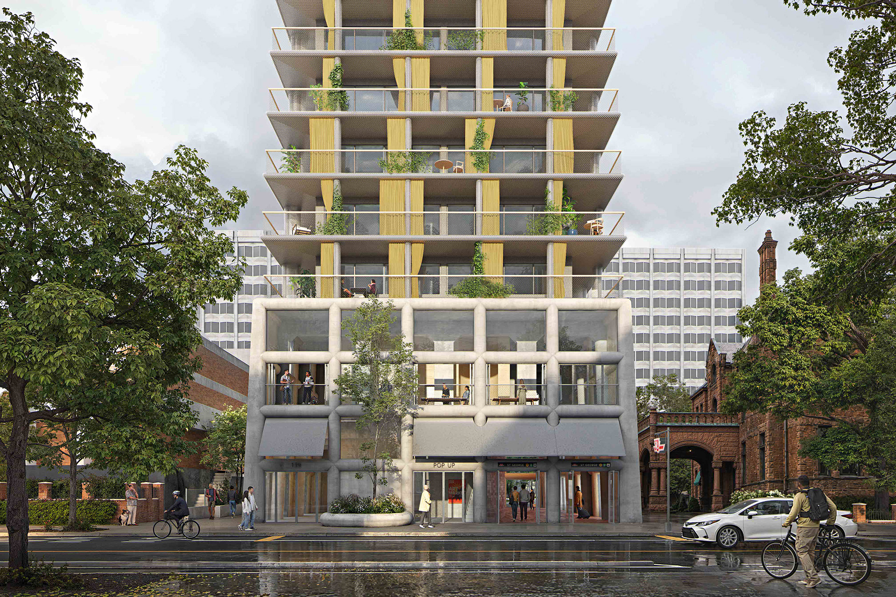
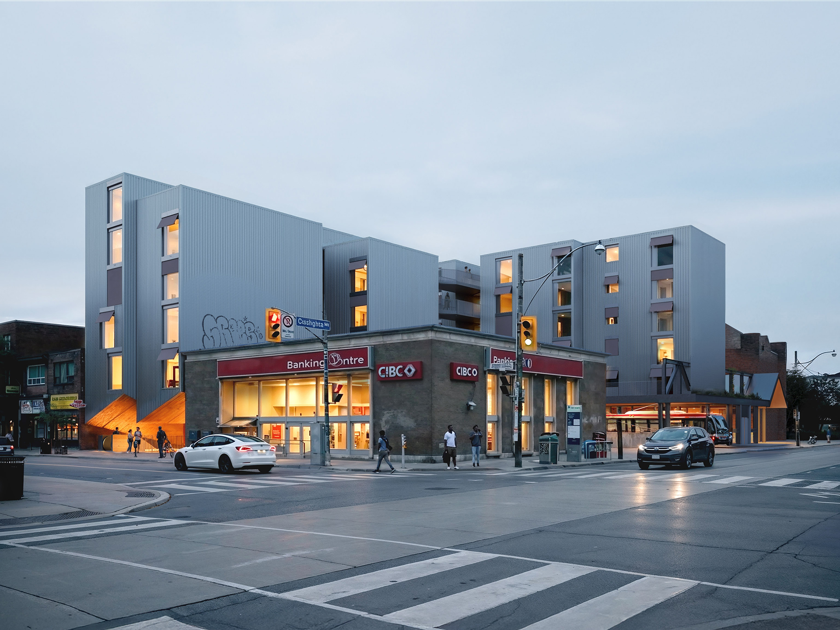
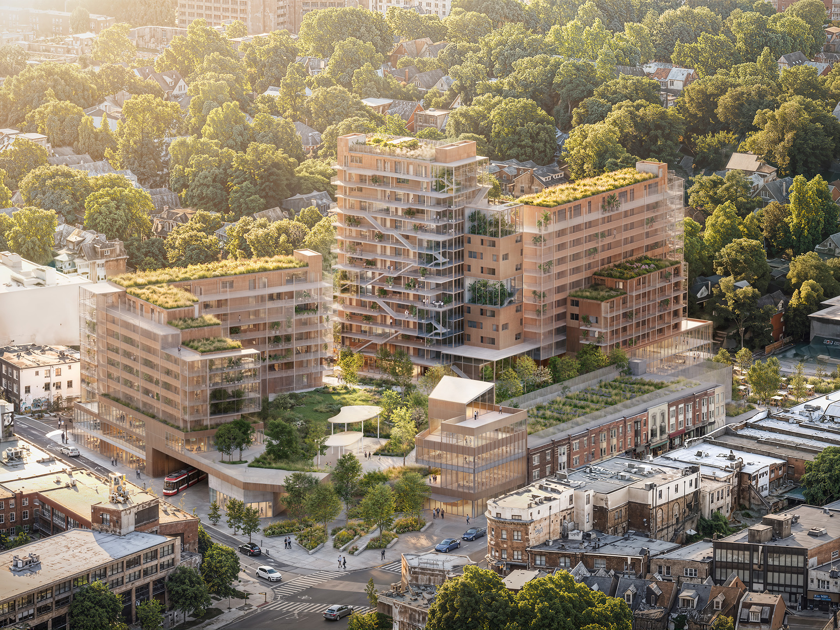
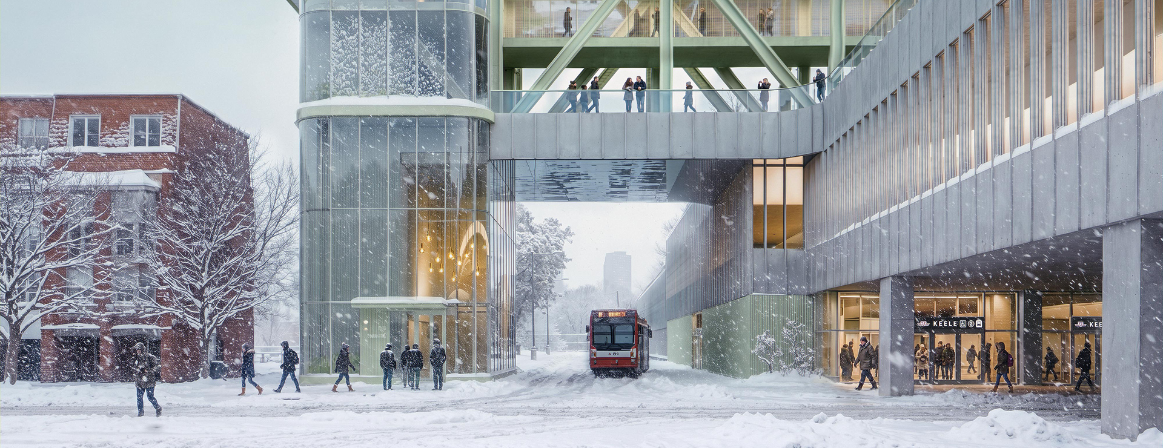

What if we could put houses on top of existing subway stations? Is it possible to reimagine standing infrastructure that wasn’t designed with a second use in mind? How could we use transit infrastructure as a substrate for beautiful, affordable, and much-needed housing density?
Against the backdrop of an ongoing affordability crisis and the city’s push to create more transit-oriented communities, ‘Housing on the Line’ invites us to think beyond the conventional boundaries of site, urban planning, and infrastructure development.
Conceived by Superkül and developed in collaboration with COMN Architects, Dubbeldam Architecture + Design, Gabriel Fain Architects, StudioAC, Studio VAARO, and Suulin, this conceptual project and architectural exhibition proposes speculative designs that integrate multi-unit residential buildings with smaller existing subway stations along TTC Line 2 Bloor-Danforth. Opened in 1966, Line 2 is Toronto’s major east-west subway corridor and a backbone of the city’s transit network. Running through a wide range of neighbourhoods, from Etobicoke to Scarborough, including The Junction, Bloorcourt, Koreatown, the Annex, Rosedale, Danforth Village, and East York, Line 2 is unique for the breadth of diverse communities it serves.
Each firm’s proposal treats a different subway station along Line 2 as a creative canvas for imagining innovative typologies and context-appropriate design that delivers human-scale character, enhanced amenities, and community connectivity.
Participants
COMN Architects, Dubbeldam Architecture + Design, Gabriel Fain Architects, StudioAC, Studio VAARO, Superkül, SuulinAcknowledgements
Accessibility
Who should visitors contact with questions regarding accessibility?
Is this venue accessible by wheelchair or similar mobility devices? This includes access to washrooms and all aspects of programming/events.

