
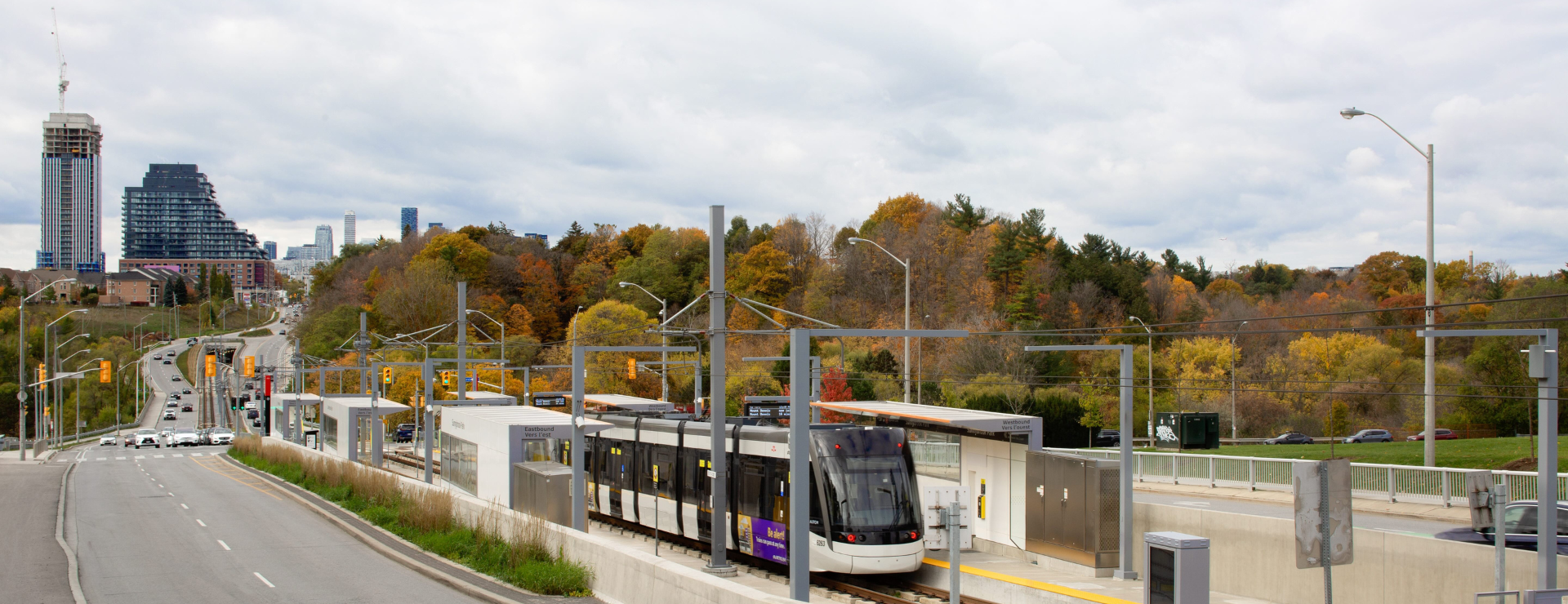
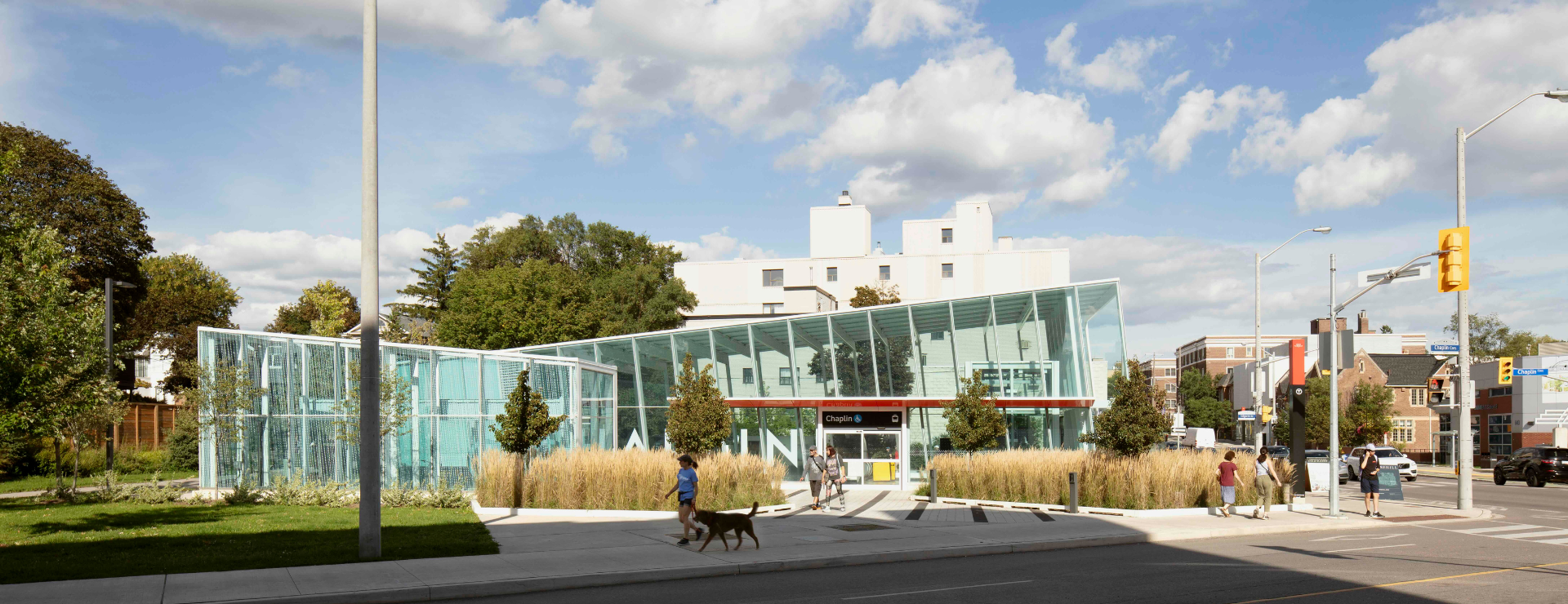
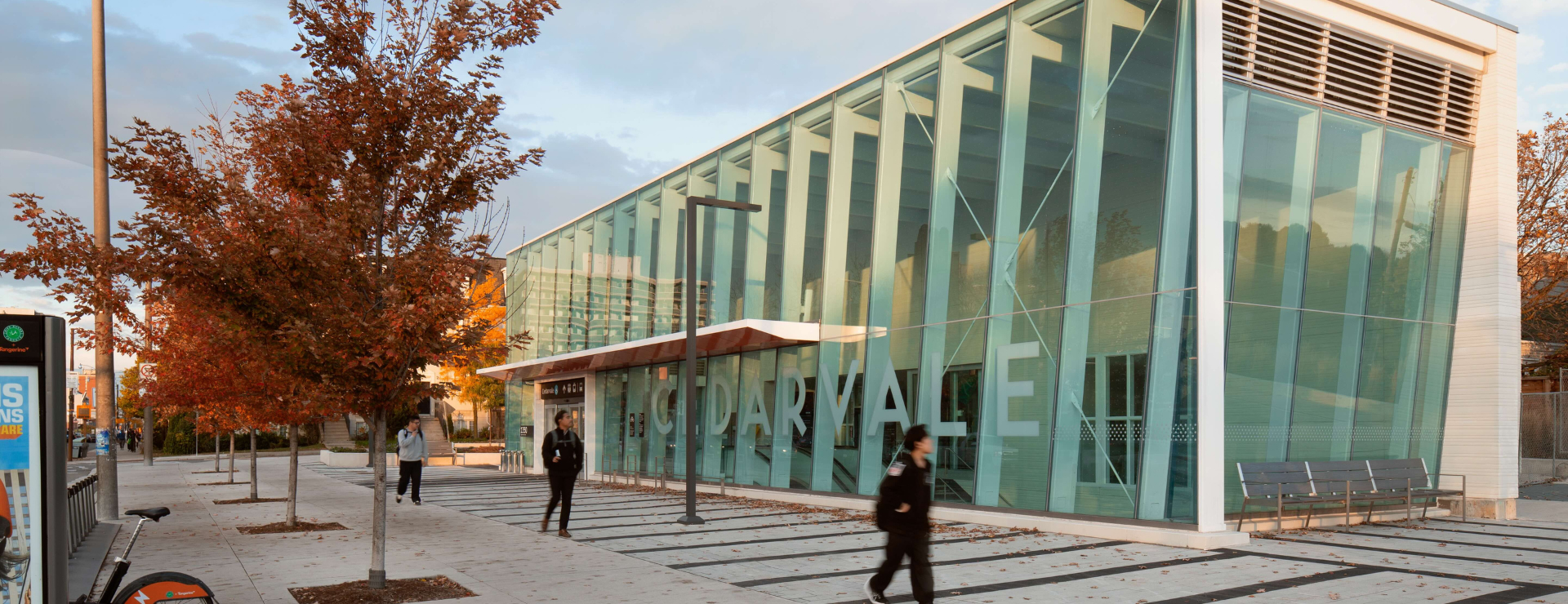
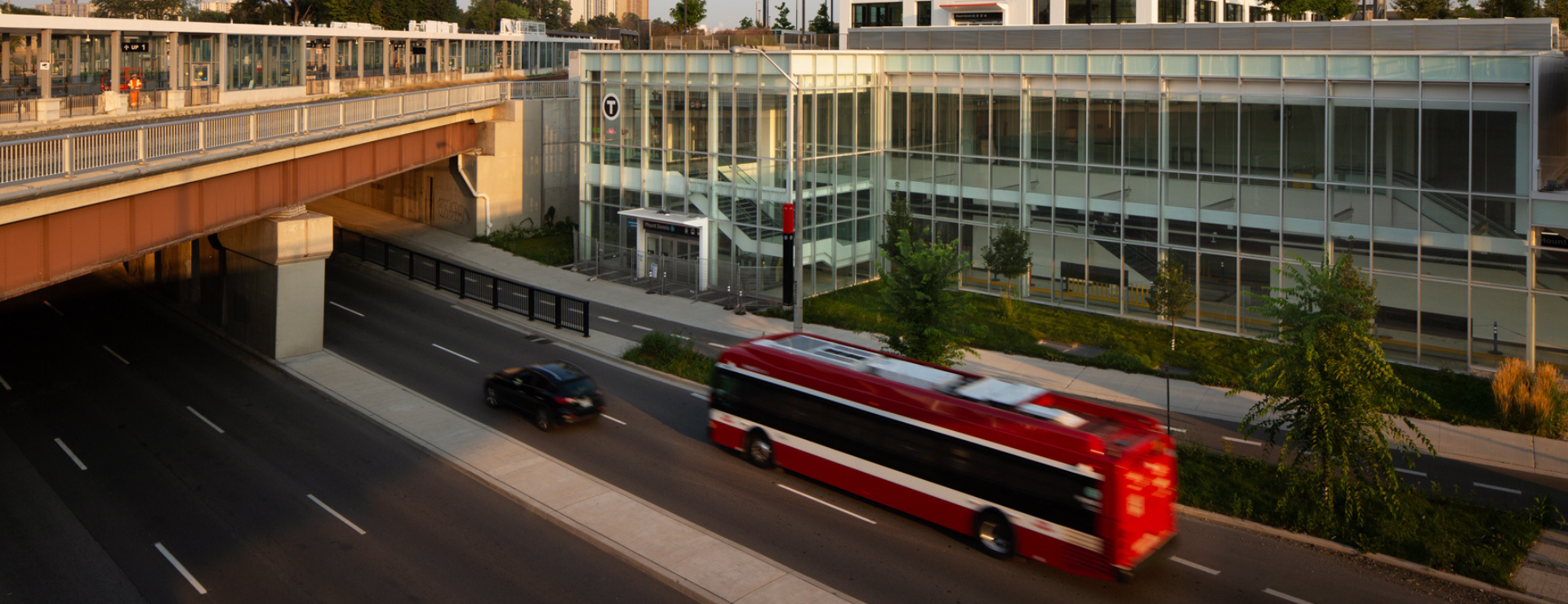

The event will bring participants on a tour of Line 5 Eglinton, offering a firsthand look at the systemwide architectural design and urban planning behind one of Canada’s largest and most high-profile rapid transit projects.
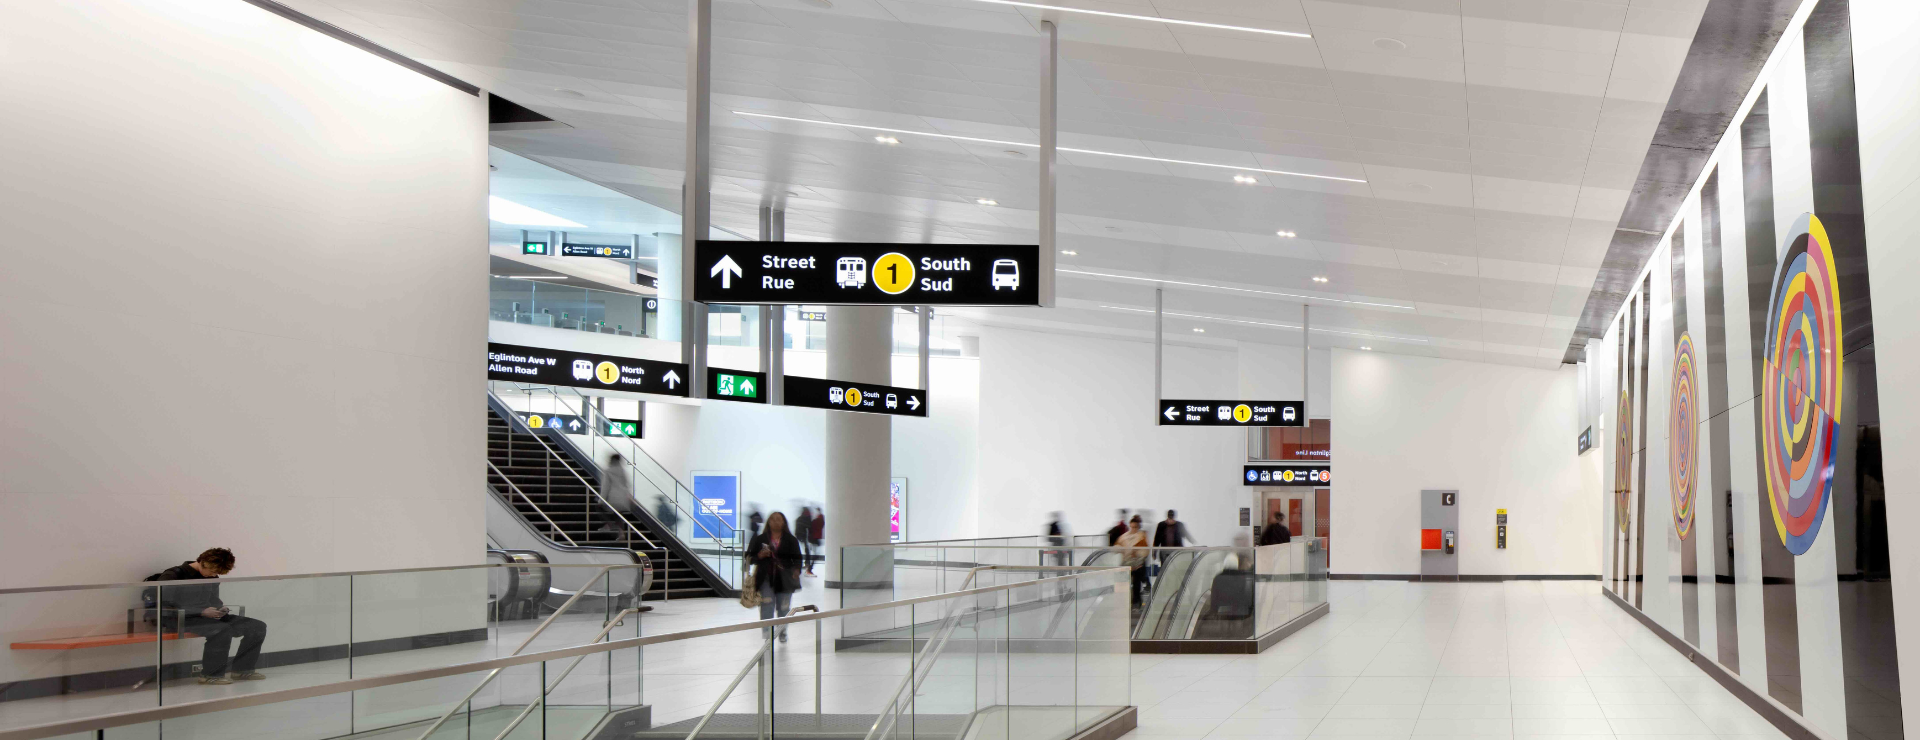
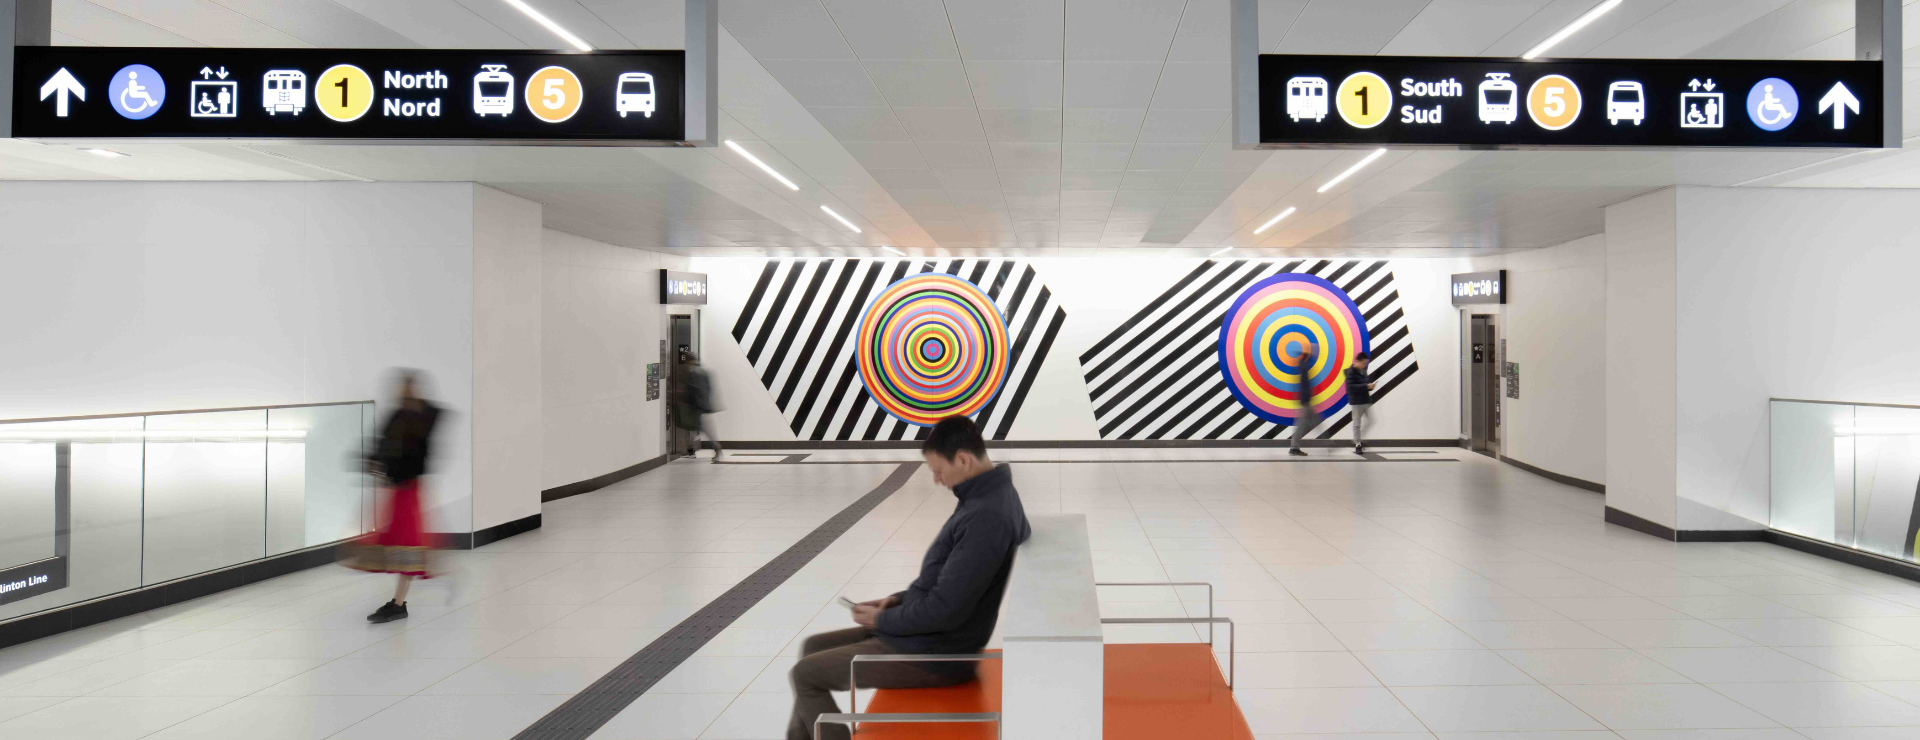
Led by experts from Arcadis and Crosslinx Transit Solutions, the tour will showcase how the 19-kilometre line was designed to respond to the scale of the city, its neighbourhoods, and the people who use it every day. Participants will visit a selection of stations to explore the project’s cohesive architectural language, where transparency, warm materials, daylight, and intuitive wayfinding create a seamless passenger experience from street to platform, while each station reflects the character of its surrounding community.
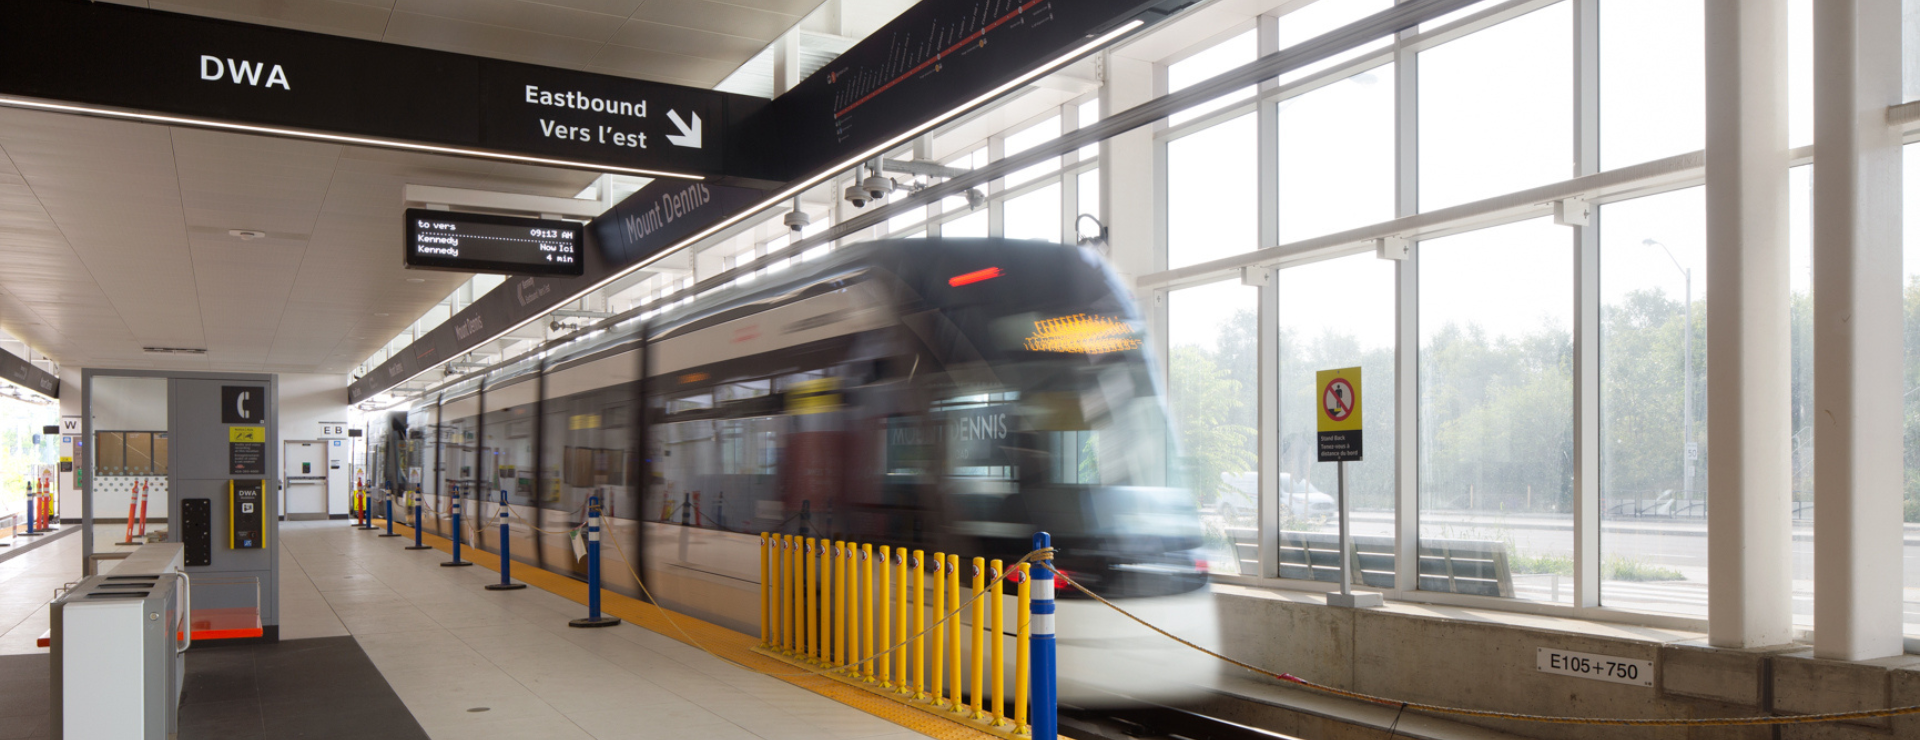
The tour will also highlight the complex engineering solutions that shaped the project. At Mount Dennis, for example, one of Canada’s largest structural relocations – the 3,500-tonne Kodak Building No. 9 – made way for underground construction. At other stations, participants will explore the Line’s active transportation infrastructure and learn about the landscape design decisions, from the 2,765 new trees planted to the 4.9 million metric tons of soil excavated, of which 76% was reused as station backfill, that contribute to the system’s sustainability.
Participants
Arcadis (Lisa D’Abbondanza, Paula Margaritis), Crosslinx Transit Solutions (Isabela Martinez, Ronan Olwill)Acknowledgements
Accessibility
Who should visitors contact with questions regarding accessibility?
Is this venue accessible by wheelchair or similar mobility devices? This includes access to washrooms and all aspects of programming/events.
Can people get to the venue using accessible transit?

