DropCeiling V2

Independent Project
Window Installation
In-person
Jan 22
–
Jan 31 2027
Free
Window installations are viewable 24 hours a day from outdoors.
Haworth Toronto Showroom 55 University Avenue. Toronto.

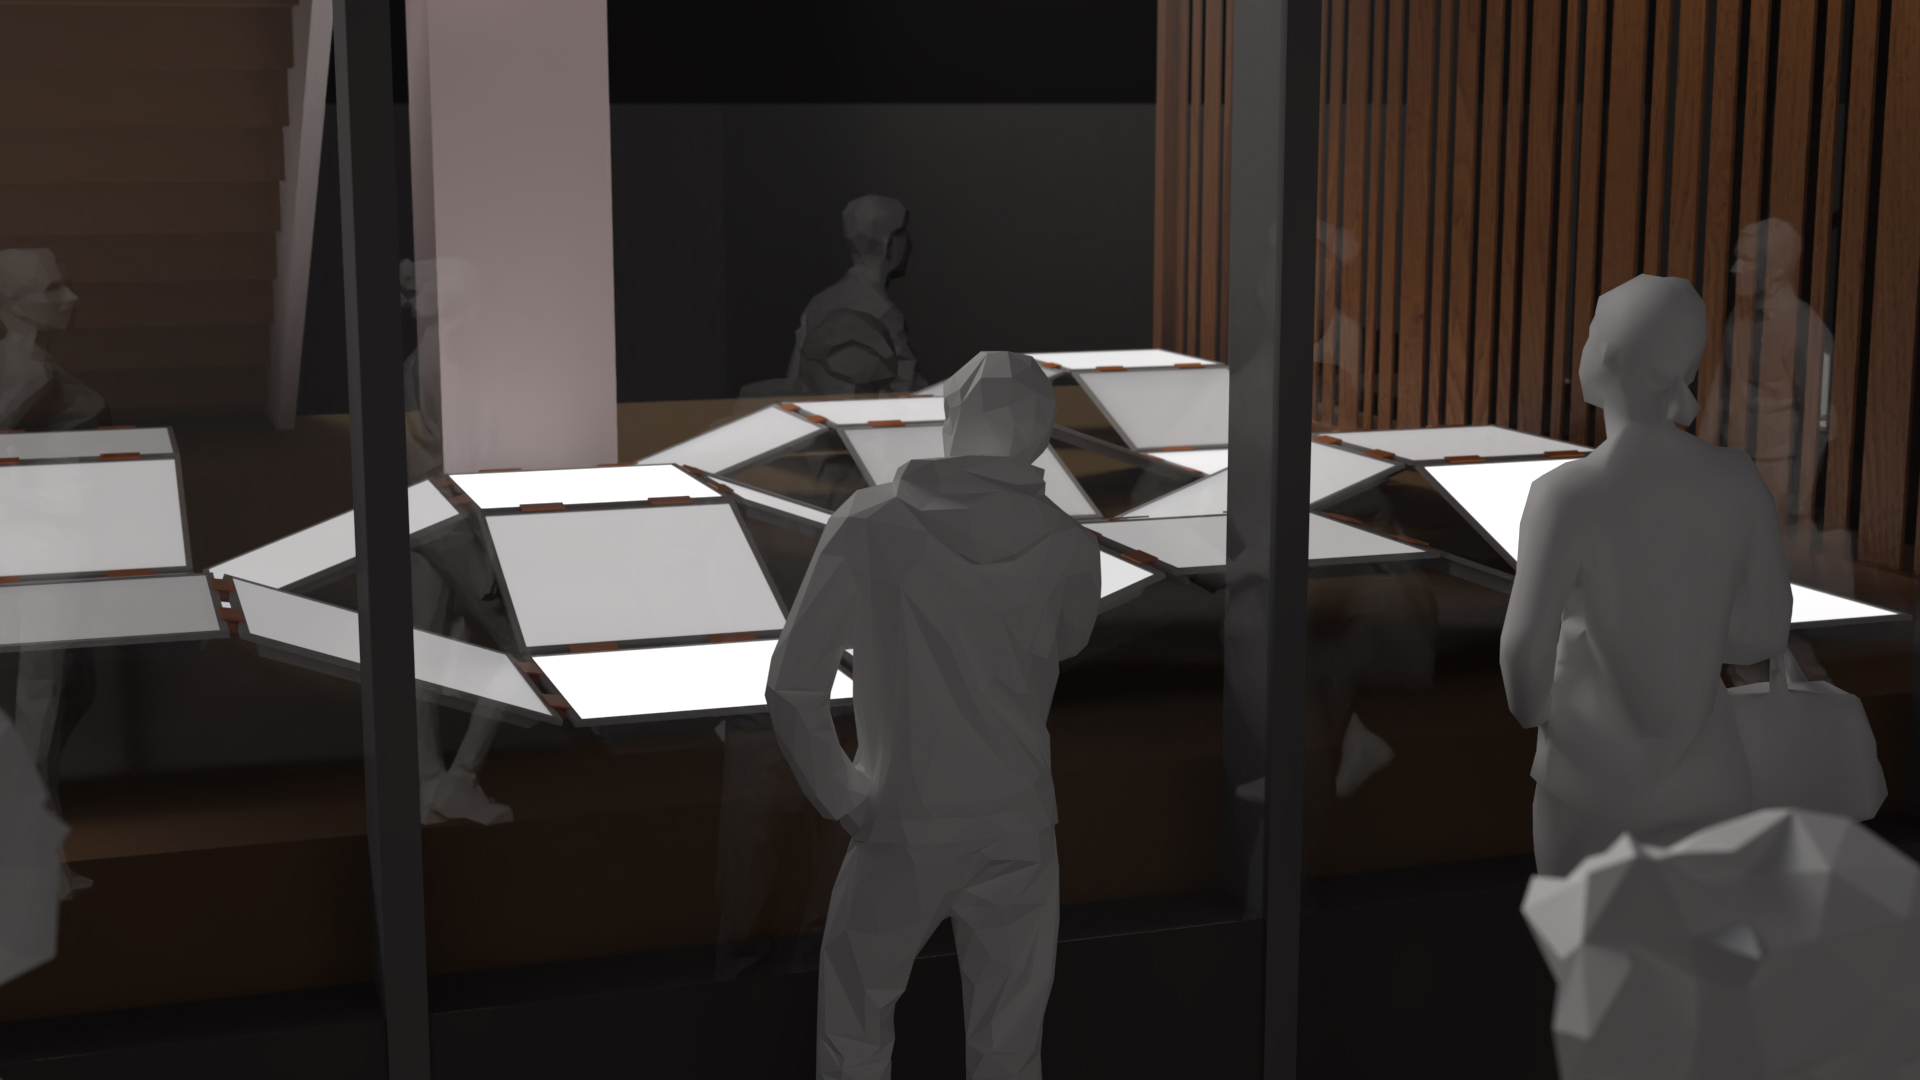
‘DropCeiling’ is a three-dimensional surface of light built from 34 standard LED lighting panels. It responds to people on the street in two ways: to how they move right now, and to the patterns of movement it has learned over time.

The work is designed as a character that keeps changing. It runs 24 hours a day and compares the short-term and long-term history of cause and effect between its own behaviour and the people passing by. Based on its recorded history, it can change how it responds and how it presents. It learns the rhythms of the street, but it is built to stay curious and keep reacting to the public.

The designer does not script the movement or function. The design comes in the form of an “interaction budget”: a set of rules that creates friction, challenge and reward for the algorithms that drive the work. The budget shapes what the system wants, and the system works out how to get it.

The first ‘DropCeiling’ was created for DesignTO 2026. It ran for 54 days and learned about its site from scratch. Every input, output and decision it made was saved to a database.

That memory is now being built into V2’s control and character. Before it is ever installed, ‘DropCeiling V2’ will have lived through thousands of simulated versions of the 2027 festival.

Puckett Research & Design
Participants

Joshua Pothen, Nick Puckett, Juan Sulca

Accessibility

Who should visitors contact with questions regarding accessibility?
Melissa Boodoo
Can people get to the venue using accessible transit?
Yes
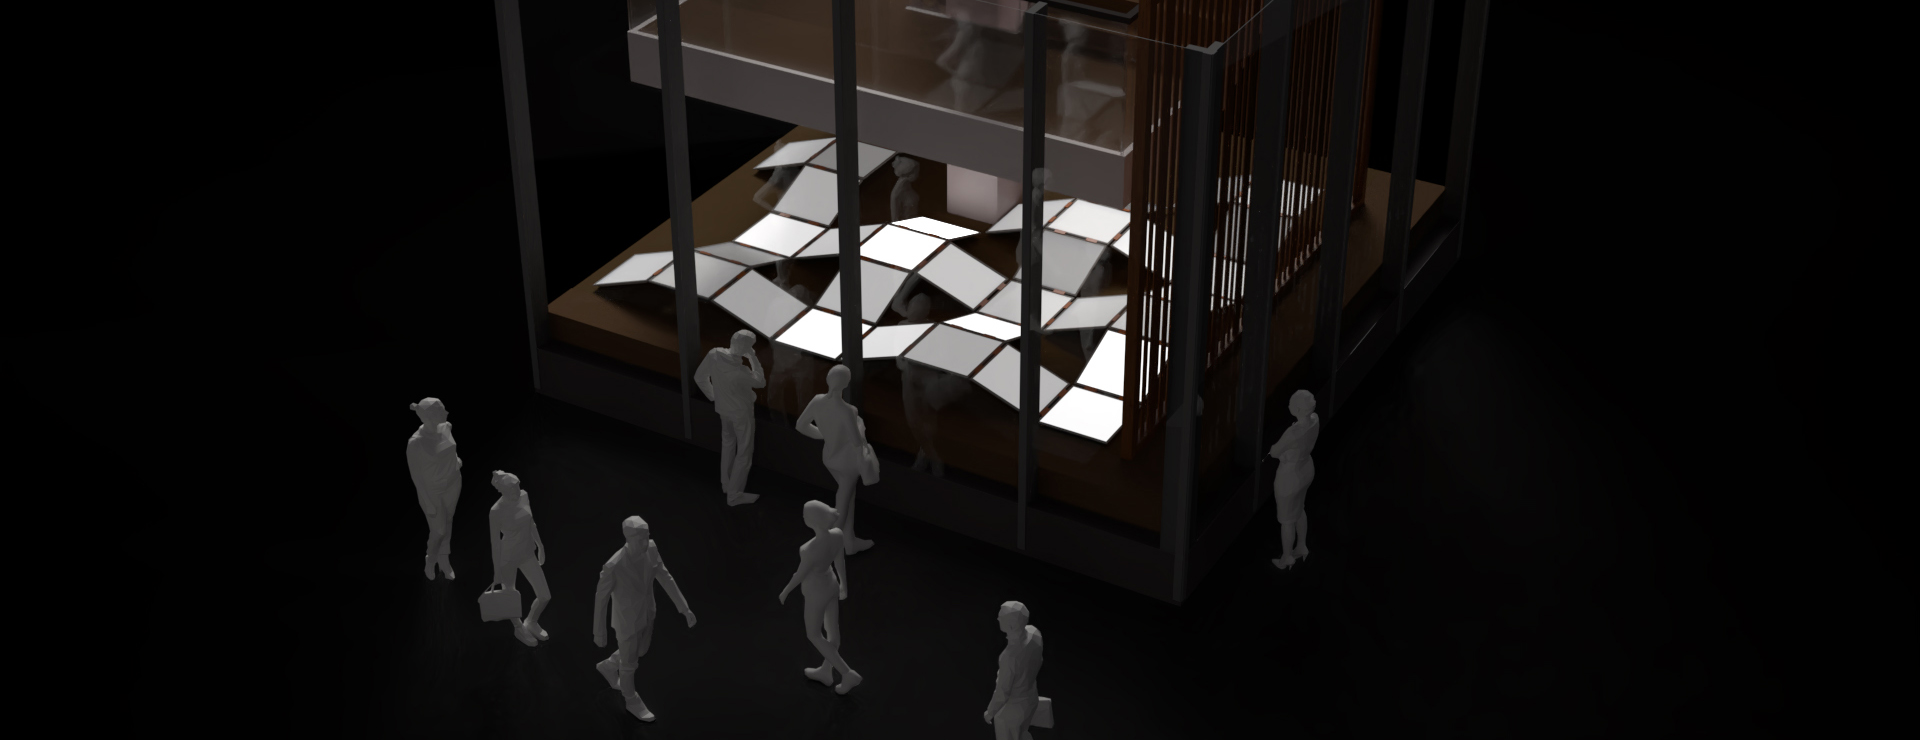
Rendering of a lighting installation created from LED panels inside a storefront.
'DropCeiling V2' as seen from street level on University Avenue. Rendered image.
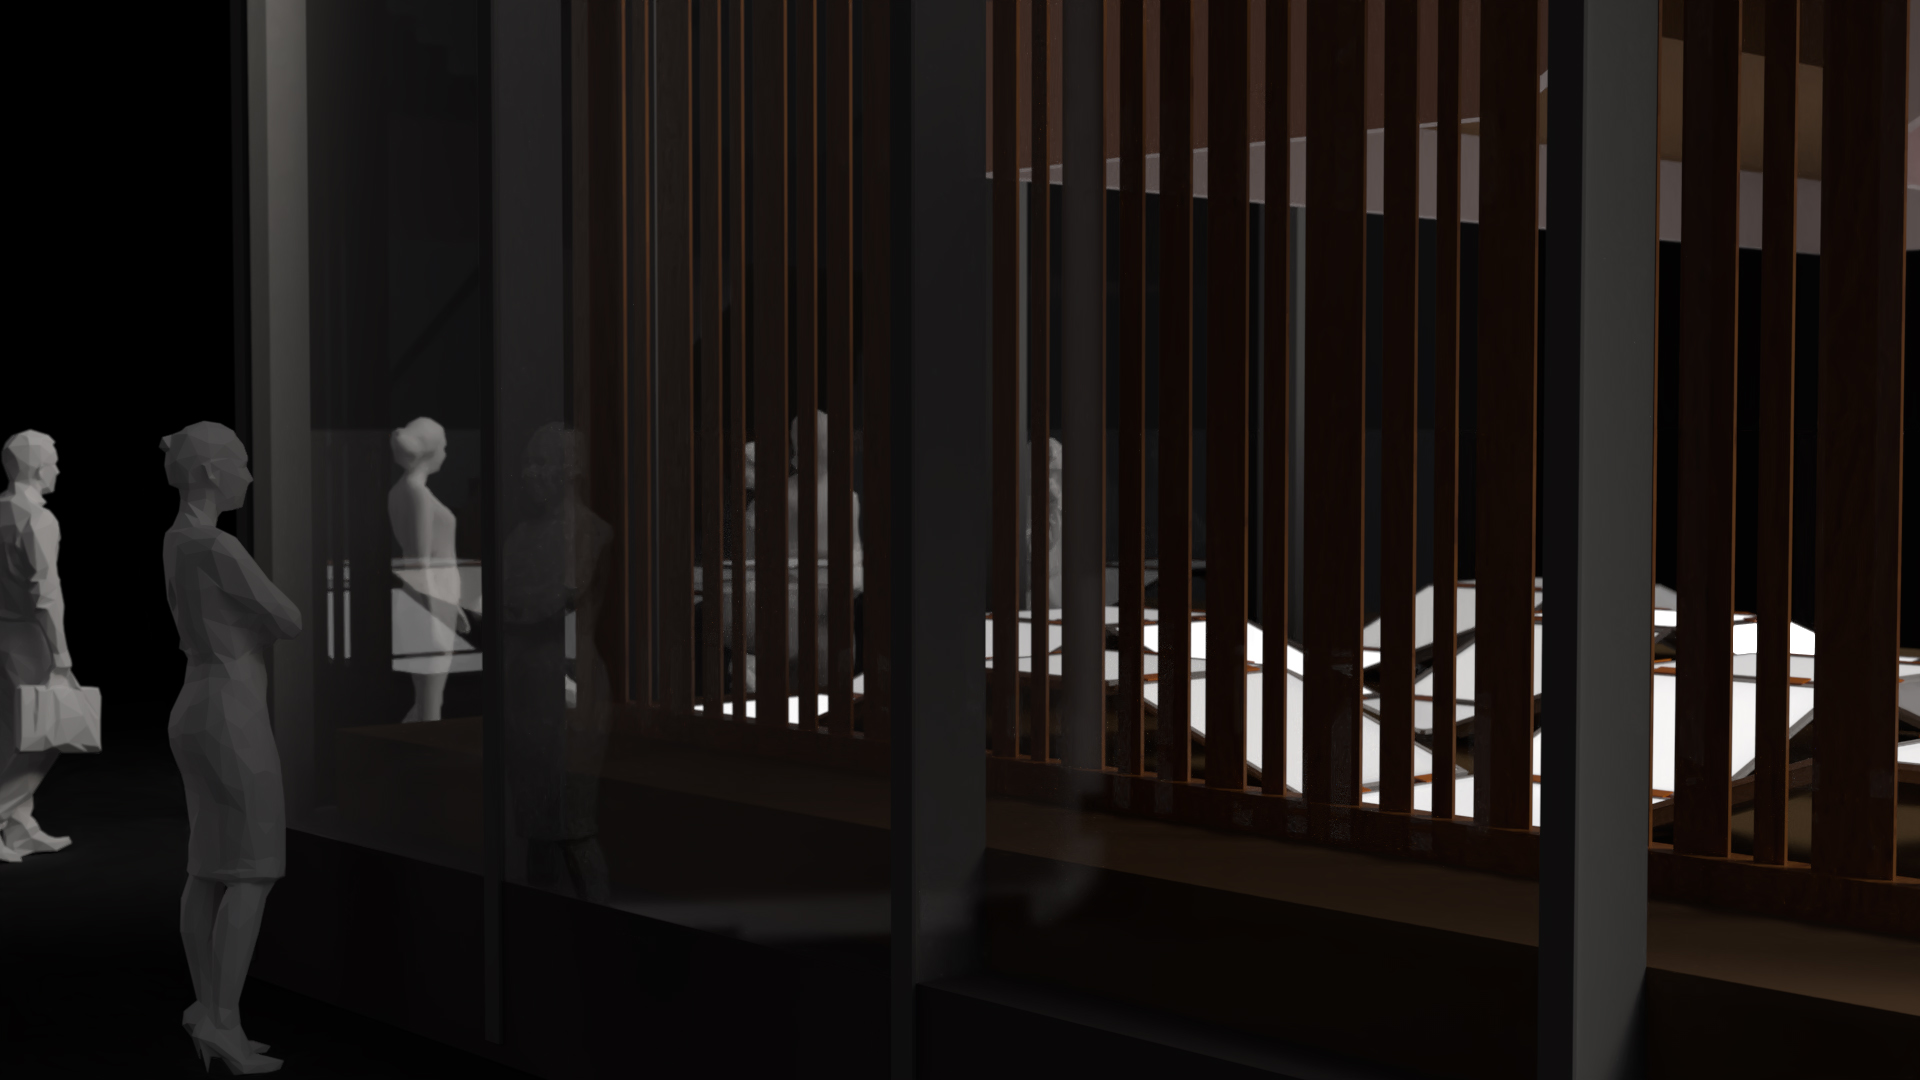
Rendering of a lighting installation installed inside a storefront. It is partially obscured by the wooden slat wall inside. A person is shown looking at it while other pass on the sidewalk behind.
'DropCeiling V2' as seen from street level on Wellington Street. Rendered image.
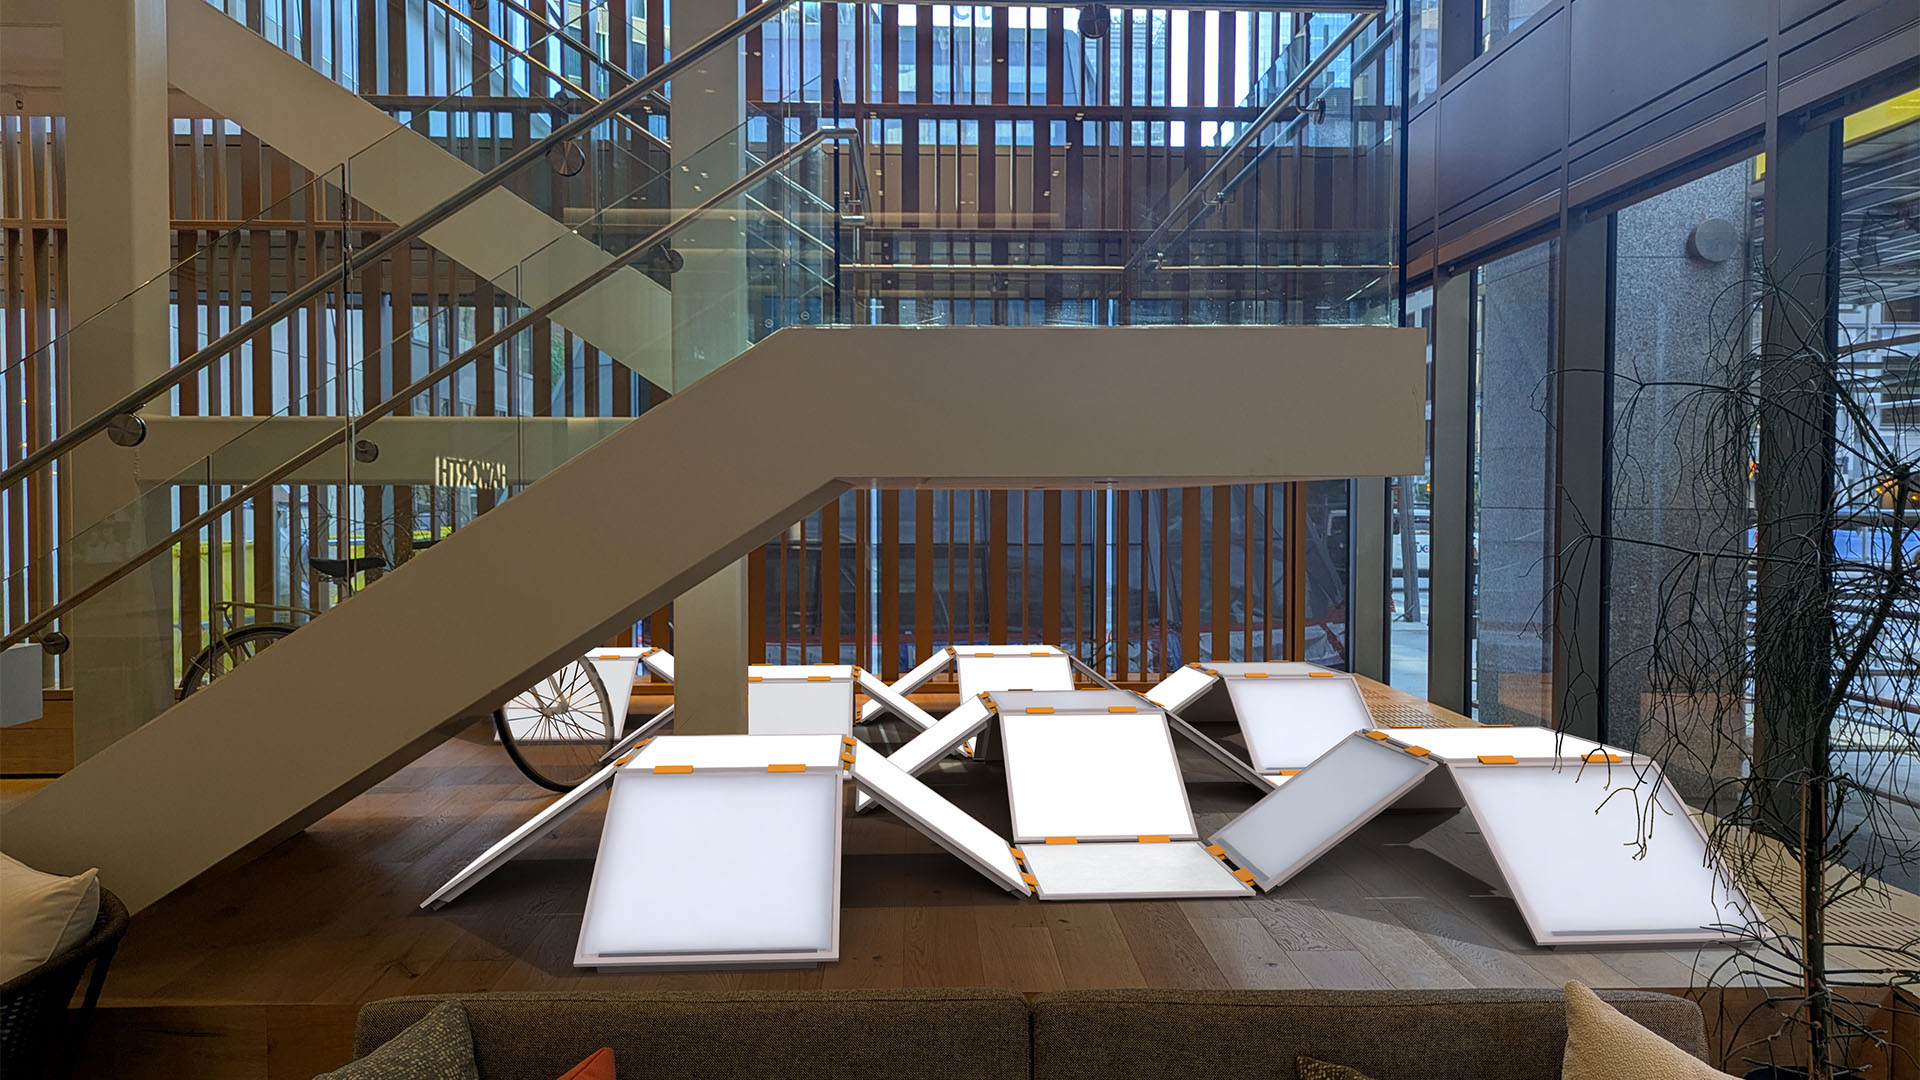
Interior of a furniture store with a double height space and glass on two sides. The panels are rendered on the raised floor underneath the staircase that connects the ground level and the first floor.
'DropCeiling V2' as seen from inside the Haworth Toronto Showroom. Rendered image.
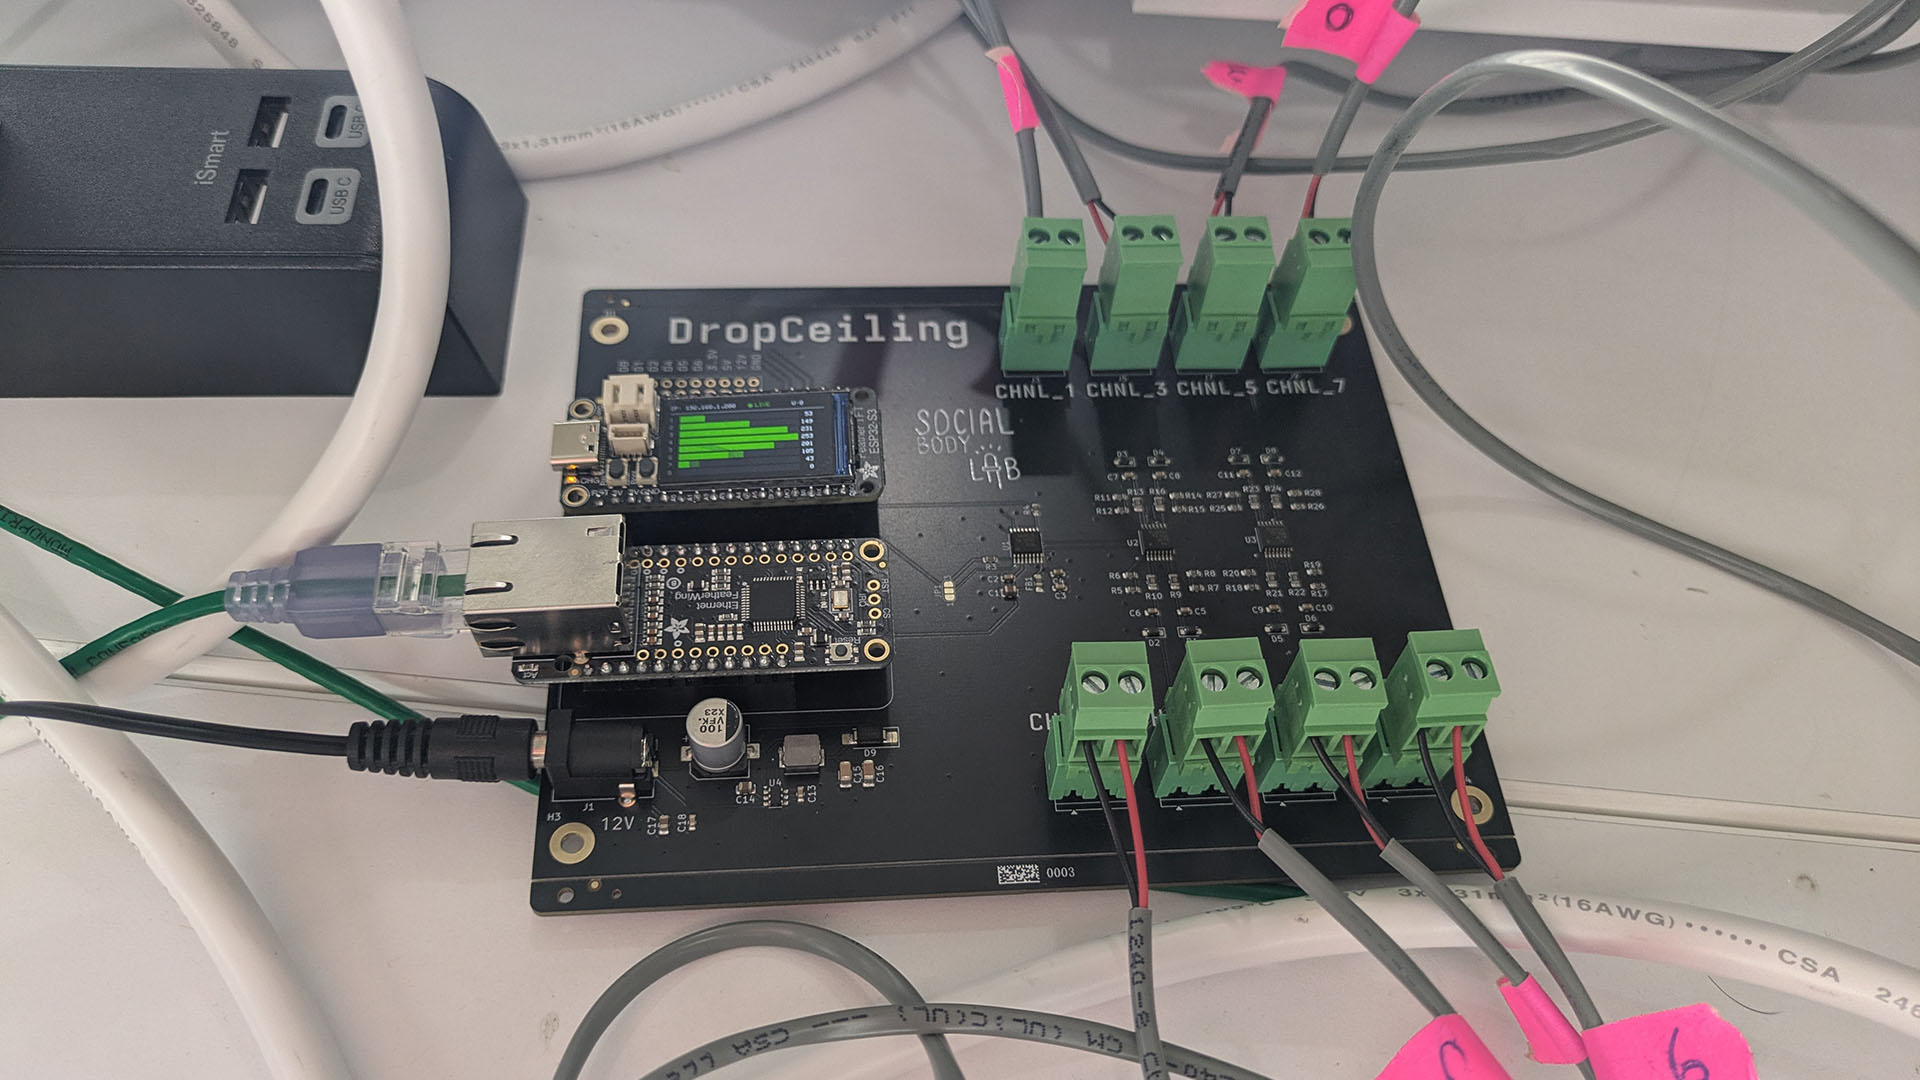
Photo of a black circuit board with a network cable plugged into it. 8 green plugs are shown connecting to grey wires.
The DropCeiling modular controller reads ArtNet data over ethernet and converts it to eight 0v - 10v control signals that each control the brightness of a panel. 'DropCeiing V2' will use five of these controllers.